

Home Extension
Expand your living space with expertly crafted home extensions across the UK. Quick Zone Construction delivers quality, style, and seamless results.
Send us a message
Home Extension Services
- Full Build (Groundwork to Completion)
- Structural Works & Open-Plan Layouts
- Double Storey Extensions
- Wrap-Around Extensions
- Single Storey Extensions
- Rear Extensions
- Side Extensions
Testimonial
What People Say About Our Services ?




Is Your Home Running Out of Space?
Here is what we know at Quick Zone Construction: building on over 25 years of international expertise, including 35+ high-end extensions completed in the UK since 2019.: For the vast majority of UK homeowners, extending your existing property is the smarter, more affordable, and far less stressful solution. You stay in the neighbourhood you love, in the home you have made your own, and we give you the space you have been missing.
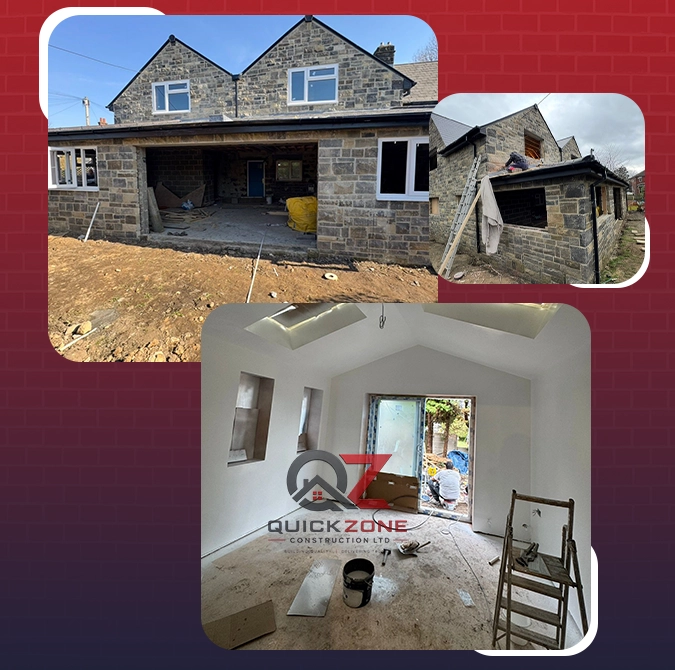
Home Extension Solutions by Quick Zone Construction
When you choose Quick Zone Construction for your home extension, here is what you gain:
- Improved functionality tailored to how you live. Whether you need an open-plan kitchen-diner, a ground-floor bedroom, a home office, or a larger family room, we design around your real needs.
- Added property value through expert construction. Research by Nationwide Building Society shows that adding a double bedroom via extension can add up to 12% to a property’s value. A well-specified kitchen extension or ground-floor expansion delivers even more in the right market. Quick Zone Construction advises on the type of extension most likely to maximise value for your specific property.
- A completely managed process, start to finish. We handle planning, design, building regulations, construction, and finishing. We keep you informed at every stage without overloading you with details.
- Full UK compliance, every time. Every build meets current UK building regulations and planning requirements, giving you complete peace of mind now and when you come to sell.
Types of Home Extensions We Offer at Quick Zone Construction
We build rear, side, and wrap-around extensions across the UK single and double storey, fully managed from groundwork to completion, including all structural works and open-plan layout alterations. Whatever space you need, Quick Zone Construction builds it properly.
Single Storey Extensions
A simple, cost-effective way to add space to your home. Often covered by permitted development, these extensions are ideal for kitchens, living areas, and open-plan layouts designed with light and flow in mind.
Double Storey Extensions
Get twice the space with one project. Perfect for adding bedrooms, bathrooms, and increasing your home’s value, all while making efficient use of your property.
Rear Extensions
Open up your home to the garden with a bright, modern living space. We combine smart design and structural work to create seamless kitchen and living areas.
Side Return Extensions
Turn unused side space into something practical. Ideal for expanding kitchens or living areas without reducing your garden size.
Wrap-Around Extensions
A complete ground-floor transformation. By combining rear and side extensions, we create large, open spaces that completely change how your home feels.
What's Included in Quick Zone Home Extension Service
When you work with Quick Zone Construction, you are not just hiring builders. You are bringing on a complete project team that handles every single element of your home extension from the first conversation to the final finishing touches. No subcontracting surprises. No hidden management fees.
Here is what we include as standard
Design & Planning
We start by understanding how you live, what you need, and what you love about your home. From there, we develop a design that meets your goals while working sympathetically with your existing structure and the character of your street.
Architectural Drawings
Our team works alongside RIBA-registered architects and specialist home extension designers to produce full drawings to the standard required by your local planning authority and for building regulations submission, included within the service at no additional cost.
Planning Permission & Building Regulations
We manage all communication with your local authority. Planning applications, building regulations submissions, and technical documentation. Quick Zone Construction handles the paperwork so you do not have to navigate the process alone.
Full Construction
From groundworks and foundations through to structural work, external walls, roofing, glazing, and full internal fit-out, our experienced trades teams carry out every stage of the build to an exacting standard. All work is completed by vetted, directly employed tradespeople.
Project Management
You will have a named project manager overseeing your extension throughout the entire build. They keep everything on schedule, coordinate all trades, and give you a clear, honest update at every stage every week, without you having to chase.
Final Finishing & Handover
We also manage the final building control sign-off, so you receive a complete documentation pack on handover, including building control completion certificate, warranties, and a full project record.
GET IN TOUCH
Get Your Free Home Extension Quote Today
Whether you are at the very beginning, just wondering what is possible or ready to move forward with a clear vision, Quick Zone Construction is here to help. Our initial consultation is completely free and carries no obligation.
The sooner we talk, the sooner your home becomes the space your family deserves.
Speak directly with a member of our team who will answer your questions and arrange a site visit at a time that suits you. Fill in our enquiry form below, tell us about your project, and we will respond within one working day.
Call Us

Common Questions
Frequently Ask Question
Not always. Many single-storey rear extensions and side return extensions fall under permitted development rights, meaning no planning application is required, provided they meet specific size and location criteria. Homes in conservation areas, Article 4 Direction zones, or listed buildings are subject to additional restrictions. Double-storey extensions and larger projects require full planning permission regardless of location. Quick Zone Construction assesses this for you as part of the initial consultation, at no cost, so you know exactly where you stand before any commitment is made.
From initial consultation through to handover, a single-storey extension takes around 4–6 months in total, including design, planning where required, and construction. The build itself takes 8–14 weeks once all approvals are in place. Double-storey and larger projects run 6–9 months end-to-end. We set a clear, realistic programme at the outset and hold ourselves to it.
Yes, in almost all cases. Quick Zone Construction plans every build to minimise disruption to your daily routine. For rear and single-storey extensions, homeowners continue living normally throughout the build phase. We discuss the practical specifics with you at the site assessment stage so there are no unexpected disruptions once work begins.
Research by Nationwide Building Society shows that adding a double bedroom via extension can add up to 12% to a property's value. A rear extension creating an open-plan kitchen-diner adds more in high-demand areas.
Yes. For any extension involving new structural elements which covers almost all extension types a structural engineer is required to design the foundations, beams, and openings. Quick Zone Construction coordinates directly with structural engineers as part of our managed service. You do not need to source or brief one separately; we handle this as part of your project from the outset.
Let’s be transparent: Base Construction covers the physical build; the labor and materials required to get the structure standing. The Total Project Cost is the figure you actually need for your budget. It includes the non-negotiables that many builders leave out of their initial pitch: the 20% VAT and the 10–15% in professional fees (architects, structural engineers, and the current £528 planning fee). We show you both so there are no surprises halfway through the project.
Send us a message
Lorem ipsum dolor sit amet, consectetur adipiscing elit. Ut elit tellus, luctus nec ullamcorper mattis, pulvinar dapibus leo.